Heavy concrete floors in high-rise buildings can suddenly shear off supporting columns and pancake down without warning; Dilger and Ghali reinforced column joints with vertical steel anchor studs. Developed in 1981 at the University of Calgary, this structural engineering paper solved the deadliest collapse mechanism in modern architecture and is now mandated in building codes worldwide.

In modern skyscraper and parking garage construction, architects love flat concrete floor slabs because they maximize ceiling height and speed up construction. However, these buildings harbor a deadly vulnerability: if a floor becomes overloaded, the narrow concrete column can punch straight through the floor slab like a pencil piercing cardboard, triggering an instant pancake collapse.
Canadian civil engineers Walter Dilger and Amin Ghali designed a simple steel armor system: vertical shear studs. By welding steel bolts to steel base strips arranged like spokes around each column, the studs distribute the crushing downward weight across a wide area, preventing brittle cracks from slicing through the concrete.
This paper saved thousands of lives in modern high-rises and parking garages. By doubling the shear strength of concrete floors, by preventing progressive building collapses during earthquakes, and by forming the backbone of global building codes, shear stud engineering keeps modern skyscrapers standing.
Stud Shear Reinforcement for Flat Concrete Plates


Telecommunication engineers believed that static noise permanently corrupted electrical signals; Claude Shannon proved that information can be transmitted with zero errors across noisy channels by converting meaning into binary bits. Published in 1948, Shannon’s masterwork founded information theory and created the digital language of the modern world.


Mechanical scotch-tape peeling produces only microscopic flakes of pristine graphene; William Hummers’ 1958 chemical recipe exfoliates bulk graphite into tons of water-dispersible two-dimensional sheets. Dormant for nearly half a century, "Hummers' Method" is now the indispensable global manufacturing route for 2D water-purification membranes and conductive composites.


Theoretical physics predicted that glass and steel should withstand millions of pounds of pressure; Alan Arnold Griffith proved that microscopic surface scratches focus mechanical stress into catastrophic fractures. Published in 1921, Griffith’s energy balance theorem founded the discipline of fracture mechanics, explaining why Liberty Ships snapped in half during World War II and teaching modern engineers how to build shatter-proof materials.


Traditional mass spectrometry used harsh electron beams that shattered delicate biological proteins into unrecognizable debris; John Fenn used an electrified mist to gently levitate giant biomolecules intact into the vacuum chamber. By generating multiply charged ions from liquid droplets, Electrospray Ionization enabled precision mass spectrometry of entire intact proteins and founded modern proteomics.

Standard automated flight and robotic controllers crash when unexpected external winds alter machine parameters; sliding mode control clamps the system’s behavior onto an unshakeable mathematical guardrail that ignores external disturbances. Developed in the Soviet Union and translated in 1977 by Vadim Utkin, this robust control architecture is the mathematical backbone steering rocket thrusters, robot arms, and industrial electric motors worldwide.
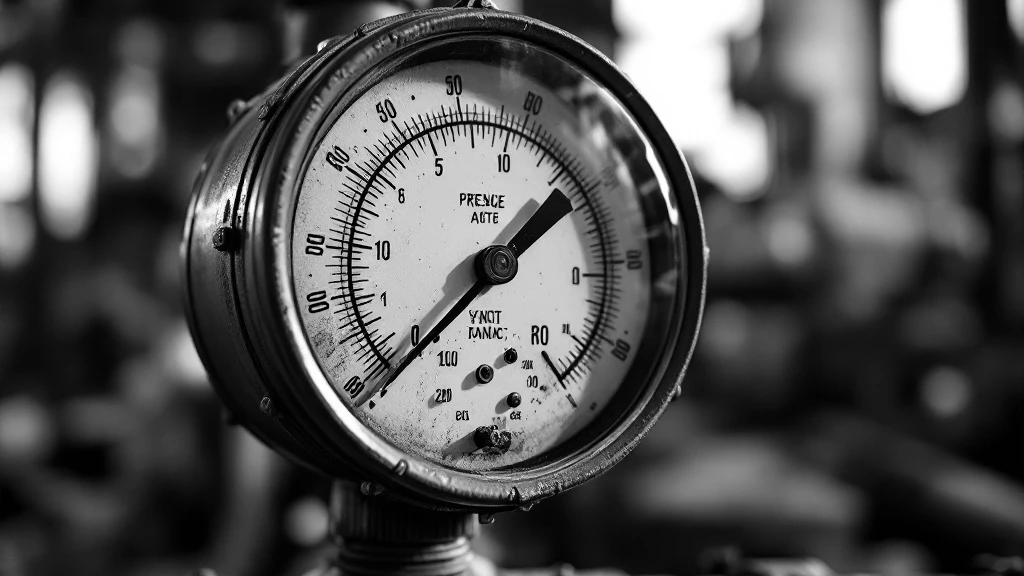

Factory engineers once tuned automatic industrial valves through stressful trial-and-error that frequently blew out boilers and ruined chemical batches; John Ziegler and Nathaniel Nichols created simple mathematical formulas to tune PID controllers for optimal stability. Published in 1942, the Ziegler-Nichols tuning rules established the operational foundation for modern industrial automation, controlling over ninety percent of all automated factory loops, chemical plants, and thermostats in the world.

Calculating the position of complex robotic joints in 3D space once required messy trigonometry that became impossible as mechanical links were added; Jacques Denavit and Richard Hartenberg standardized all mechanical motion into four elegant numbers per joint. Published in 1955 before modern robotics even existed, the Denavit-Hartenberg convention is the universal mathematical grammar controlling every industrial robotic arm, surgical manipulator, and planetary rover in existence.


Early roboticists spent millions programming complex supercomputers to calculate every single joint angle in robot legs; Tad McGeer proved that a mechanical pair of legs can walk smoothly down a gentle hill powered by gravity alone with zero motors or computers. Published in 1990, this revolutionary paper shifted robotics from brute-force mathematical computation to natural mechanical resonance, inspiring modern bipedal humanoid robots like Boston Dynamics’ Atlas.
Ask this paper your own questions, or keep browsing the verified research catalogue.